
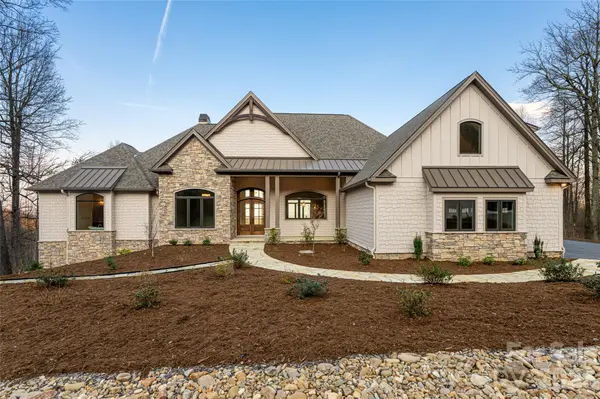


527 Falkirk WAY Zirconia, NC 28790

UPDATED:
Key Details
Property Type Single Family Home
Sub Type Single Family Residence
Listing Status Active
Purchase Type For Sale
Square Footage 4,892 sqft
Price per Sqft $572
Subdivision Cobblestone Village
MLS Listing ID 4364609
Style Transitional
Bedrooms 4
Full Baths 4
Half Baths 1
Construction Status Completed
HOA Fees $3,558/ann
HOA Y/N 1
Abv Grd Liv Area 3,175
Year Built 2024
Lot Size 3.030 Acres
Acres 3.03
Property Sub-Type Single Family Residence
Property Description
A flagstone walkway, Hardie-shake siding, and stone accents introduce a home defined by craftsmanship and scale. Inside, oak hardwood floors run through a light-filled, open-concept main level anchored by a vaulted great room with exposed beams, a gas fireplace, and custom built-ins, all oriented toward the mountain backdrop. The kitchen pairs granite countertops and a large island with a curated appliance suite, including a Fulgor Milano 36-inch range and wall oven, a walk-in pantry, and a built-in banquette. Living spaces extend to a covered deck with vaulted ceilings and a stone fireplace, built for year-round outdoor living.
The primary suite functions as a private retreat, with a coffered ceiling, sitting area, dual walk-in closets, and direct deck access. The en-suite bath includes heated tile floors, dual vanities, a soaking tub, and a walk-in shower. An executive office, well-appointed laundry room, and drop zone off the three-car garage round out the main level's everyday livability. An elevator connects to a lower-level recreation room with a gas fireplace, wet bar, and covered patio access, along with additional bedrooms, flexible living space, and a steam shower for guests. Above the garage, a private en-suite studio offers further flexibility as a guest suite, office, or creative space.
Systems throughout reflect the same attention to detail: a zoned Trane gas furnace with humidifier, tankless water heater, central vacuum, and a whole-home Generac generator. Outside, the acreage allows room to expand outdoor living, including a fire pit area, while the surrounding privacy and mature landscape preserve the mountain setting.
Just minutes from Kenmure Country Club — with Full Golf, Sports, and Social Membership categories available separately — 527 Falkirk Way places residents close to a signature golf course, clubhouse dining, tennis, pickleball, and year-round social programming, in addition to the shops, dining, and healthcare of Hendersonville and Flat Rock. This turnkey mountain residence pairs new-construction quality with timeless design, exceptional long-range views, and genuine proximity to everything western North Carolina mountain living offers.
Location
State NC
County Henderson
Zoning R2R
Rooms
Basement Daylight, Exterior Entry, Interior Entry, Partially Finished, Storage Space, Walk-Out Access, Walk-Up Access
Guest Accommodations None
Primary Bedroom Level Main
Main Level Bedrooms 1
Interior
Interior Features Built-in Features, Central Vacuum, Elevator, Entrance Foyer, Garden Tub, Kitchen Island, Open Floorplan, Pantry, Walk-In Closet(s), Walk-In Pantry, Wet Bar
Heating Ductless, Forced Air, Natural Gas, Zoned
Cooling Ceiling Fan(s), Central Air, Ductless
Flooring Carpet, Tile, Vinyl, Wood
Fireplaces Type Gas Log, Living Room, Porch, Recreation Room
Fireplace true
Appliance Bar Fridge, Dishwasher, Disposal, Exhaust Hood, Gas Range, Microwave, Refrigerator, Wall Oven, Washer/Dryer, Wine Refrigerator
Laundry Laundry Room, Main Level
Exterior
Exterior Feature Fire Pit
Garage Spaces 3.0
Community Features None
Utilities Available Electricity Connected, Natural Gas
Waterfront Description None
View Long Range, Mountain(s), Year Round
Roof Type Architectural Shingle,Metal
Street Surface Asphalt,Paved
Porch Covered, Deck, Patio, Rear Porch
Garage true
Building
Lot Description Private, Sloped, Wooded, Views
Dwelling Type Site Built
Foundation Basement
Sewer Septic Installed
Water City
Architectural Style Transitional
Level or Stories One and One Half
Structure Type Fiber Cement,Stone Veneer
New Construction true
Construction Status Completed
Schools
Elementary Schools Hillandale
Middle Schools Flat Rock
High Schools East Henderson
Others
HOA Name Tony Ricigliano
Senior Community false
Restrictions Architectural Review
Acceptable Financing Cash, Conventional
Horse Property None
Listing Terms Cash, Conventional
Special Listing Condition None
Virtual Tour https://youtu.be/k1AKHMtxVJw
NEARBY SCHOOL & BUSINESS
