

2525 Big Horn DR Morganton, NC 28655

UPDATED:
Key Details
Sold Price $575,000
Property Type Single Family Home
Sub Type Single Family Residence
Listing Status Sold
Purchase Type For Sale
Square Footage 3,113 sqft
Price per Sqft $184
MLS Listing ID 4400302
Sold Date 09/14/26
Bedrooms 3
Full Baths 3
Half Baths 1
Abv Grd Liv Area 3,113
Year Built 1992
Lot Size 4.890 Acres
Acres 4.89
Property Sub-Type Single Family Residence
Property Description
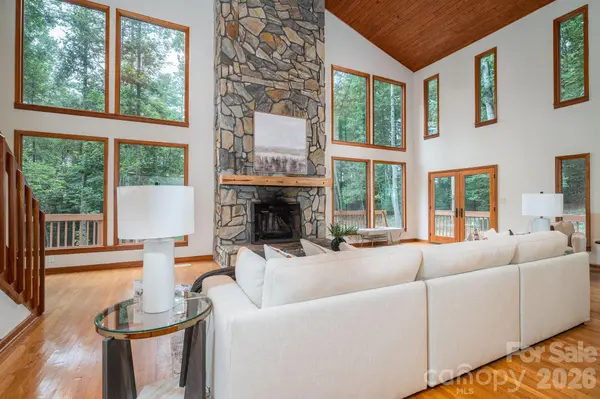
Inside, the two-story great room is the heart of the home, with a floor-to-ceiling rock-faced fireplace and a large window wall that brings in natural light and views of the wooded surroundings. The interior was completely remodeled in 2023, giving the home a move-in ready feel while still keeping the character you want in a cabin-style setting. The kitchen includes stainless steel appliances and granite countertops, with a layout that connects well to the main living space.
The layout gives everyone their own space, with two generously sized bedrooms on the main floor, each with a walk-in closet and private full bathroom. A half bath, dedicated laundry room, and pantry round out the main level. Upstairs, the primary suite feels tucked away from the rest of the home with a large walk-in closet, vanity room, and a bathroom with a garden tub and separate shower. There's also a flex room upstairs, giving you space for an office, creative room, or a quiet place to unwind.
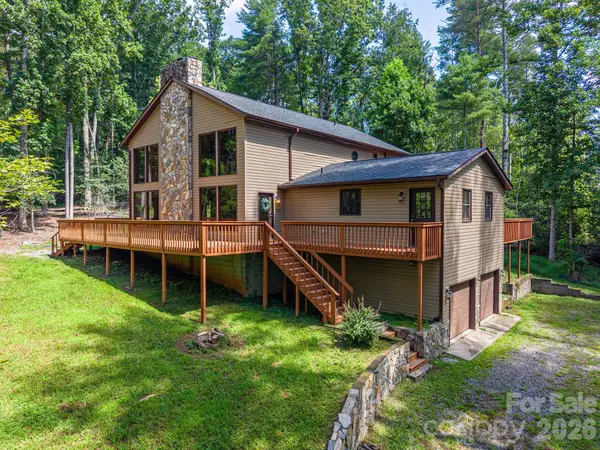
The basement includes a true two-car garage, adding practical storage and parking to a home that works well as a full-time residence, second home, or private mountain-style retreat. A large detached building adds even more flexibility for storage, equipment, hobbies, or workspace. If you've been looking for privacy, updated interiors, and a setting that feels tucked away while still offering easy access to Morganton and Lenoir, this one is worth a look.
Location
State NC
County Burke
Zoning R-3
Rooms
Basement Unfinished
Primary Bedroom Level Upper
Main Level Bedrooms 2
Interior
Interior Features Kitchen Island, Pantry, Walk-In Closet(s), Walk-In Pantry
Heating Heat Pump
Cooling Central Air
Fireplaces Type Living Room
Fireplace true
Appliance Dishwasher, Electric Range, Microwave, Refrigerator
Laundry Laundry Room, Main Level
Exterior
Garage Spaces 2.0
Street Surface Gravel
Porch Deck, Wrap Around
Garage true
Building
Lot Description Private, Wooded
Foundation Basement
Sewer Septic Installed
Water Well
Level or Stories One and One Half
Structure Type Vinyl
New Construction false
Schools
Elementary Schools Mountain View
Middle Schools Walter Johnson
High Schools Freedom
Others
Senior Community false
Acceptable Financing Cash, Conventional, FHA, USDA Loan, VA Loan
Listing Terms Cash, Conventional, FHA, USDA Loan, VA Loan
Special Listing Condition None
Bought with Shelly Costner • Nestlewood Realty LLC
NEARBY SCHOOL & BUSINESS
