
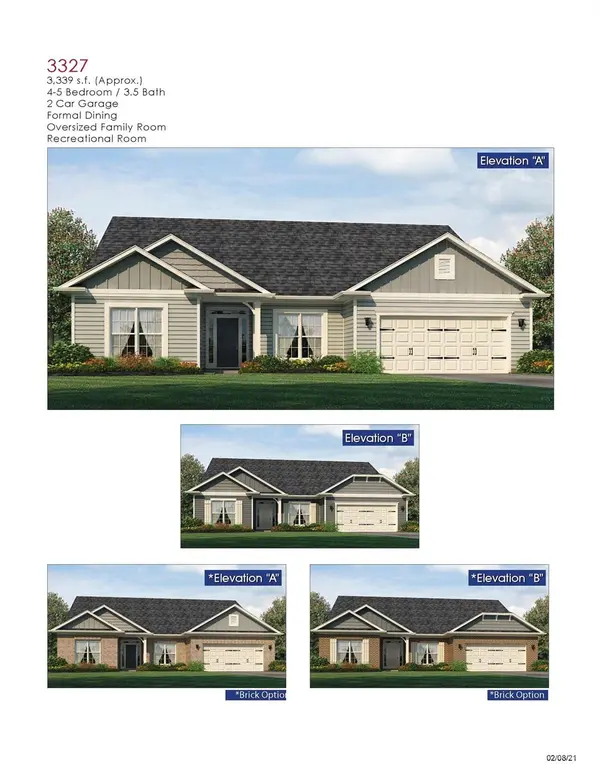
1235 Gardenia DR #41, Mt Ulla, NC 28125
22
See all 22 photos
$549,900
Est. payment /mo
Save
4 Beds
4 Baths
3,327 SqFt
Open Sat 12PM-4PM

1235 Gardenia DR #41 Mt Ulla, NC 28125

Save
REQUEST A TOUR If you would like to see this home without being there in person, select the "Virtual Tour" option and your agent will contact you to discuss available opportunities.
In-PersonVirtual Tour

Open House

Sat Nov 07, 12:00pm - 4:00pm

Sun Nov 08, 1:00pm - 4:00pm

UPDATED:

Key Details

Property Type Single Family Home

Sub Type Single Family Residence

Listing Status Active

Purchase Type For Sale

Square Footage 3,327 sqft

Price per Sqft $165

Subdivision Mcneely Farms

MLS Listing ID 4428873

Style Ranch

Bedrooms 4

Full Baths 3

Half Baths 1

Construction Status Completed

Abv Grd Liv Area 3,327

Year Built 2026

Lot Size 0.980 Acres

Acres 0.98

Property Sub-Type Single Family Residence

Property Description

BE HOME FOR THE HOLIDAYS! Only $1,000 down to write a contract! SPECIAL FINANCING INCENTIVES! Receive seller-paid closing costs (excluding prepaids and discount points) with use of preferred lender, plus flex cash available to help lower your interest rate or take advantage of our special rate promotion! Imagine celebrating the holidays in a beautiful brand-new home, surrounded by space, comfort, and the peaceful charm of country living! Located in the desirable new McNeely Farms community in Mt. Ulla, this stunning 3,327 sq. ft. home sits on .98 acres and offers the perfect blend of modern design, spacious living, and convenience. Just minutes from downtown Mooresville, shopping, dining, and Interstates 77 and 85. Designed for the way you live, this thoughtfully designed home features 4 bedrooms, a dedicated office/flex space, 3.5 bathrooms, and an open-concept layout perfect for gathering with family and entertaining friends. The main level offers three bedrooms, an office/flex space, and 2.5 baths, while upstairs you'll find an additional bedroom, full bath, and an oversized bonus room—ideal for movie nights, game days, or your own private retreat. Fall in love with the spacious eat-in kitchen featuring an oversized island, quartz countertops, tiled backsplash, and gourmet stainless steel appliance package. Enjoy 9' ceilings, beautiful laminate wood flooring throughout the main living areas, and a private primary suite featuring a luxurious 5' tiled shower. Step outside to your 16' x 14' covered patio and imagine morning coffee, weekend gatherings, and evenings overlooking your large, level backyard. Beautiful Hardie board siding and an upgraded stone package add the perfect finishing touch. And the best part? NO HOA! Enjoy the freedom of nearly an acre without HOA fees. Why wait to build when you could be celebrating the holidays in your brand-new home? With only $1,000 down to write a contract, now is the time to make your move!

Location

State NC

County Rowan

Zoning RA

Rooms

Primary Bedroom Level Main

Main Level Bedrooms 3

Interior

Heating Electric, Heat Pump

Cooling Central Air, Electric

Flooring Carpet, Laminate, Vinyl

Fireplace false

Appliance Convection Microwave, Dishwasher, Disposal, Electric Range

Laundry Laundry Room, Main Level

Exterior

Garage Spaces 2.0

Roof Type Architectural Shingle

Street Surface Concrete,Paved

Porch Covered, Patio

Garage true

Building

Lot Description Cleared, Level

Dwelling Type Site Built

Foundation Slab

Builder Name Adams Homes

Sewer Septic Installed

Water Well

Architectural Style Ranch

Level or Stories One and One Half

Structure Type Cedar Shake,Hardboard Siding,Stone Veneer

New Construction true

Construction Status Completed

Schools

Elementary Schools Mount Ulla

Middle Schools West Rowan

High Schools West Rowan

Others

Senior Community false

Acceptable Financing Cash, Conventional, FHA, USDA Loan, VA Loan

Listing Terms Cash, Conventional, FHA, USDA Loan, VA Loan

Special Listing Condition None


Listed by Rebecca Spires • Adams Homes Realty-NC, Inc. • Rebecca.Spires@AdamsHomes.com

NEARBY SCHOOL & BUSINESS

GET MORE INFORMATION

Name
Phone*
Message
Go tour this home

1235 Gardenia DR #41
