


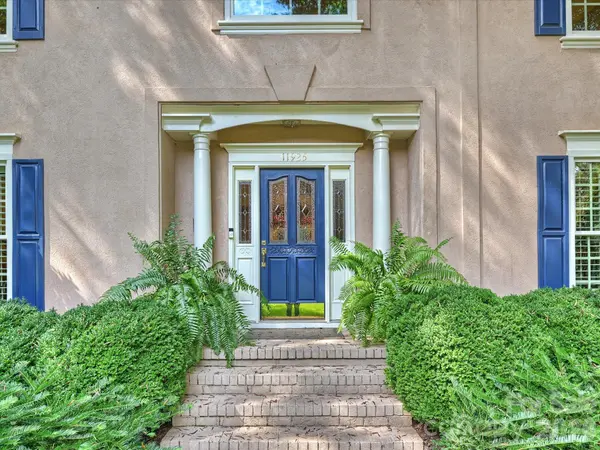
11925 Braid Hills DR Charlotte, NC 28277

Open House
Sat Oct 10, 2:00pm - 4:00pm
Sun Oct 11, 2:00pm - 4:00pm
UPDATED:
Key Details
Property Type Single Family Home
Sub Type Single Family Residence
Listing Status Coming Soon
Purchase Type For Sale
Square Footage 3,484 sqft
Price per Sqft $371
Subdivision Providence Country Club
MLS Listing ID 4424746
Bedrooms 4
Full Baths 3
Half Baths 1
HOA Fees $575/ann
HOA Y/N 1
Abv Grd Liv Area 3,484
Year Built 1988
Lot Size 0.450 Acres
Acres 0.45
Property Sub-Type Single Family Residence
Property Description
The spacious bedroom layout includes a generously sized primary suite with an updated bath. Numerous major updates—including updated windows, HVAC, roof, and tankless water heater—provide added comfort and peace of mind. The large eat-in kitchen flows naturally into the inviting family room, complete with a cozy fireplace and abundant space for everyday living and entertaining.
Step outside to the deck overlooking the expansive, level lot, offering a wonderful setting for outdoor dining, relaxation, and gatherings.
Ideally situated in one of Charlotte's premier golf course communities, this home offers the best of both lifestyle and location. Enjoy the convenience of walking to nearby shopping and dining, while taking advantage of the exceptional amenities and recreational opportunities at Providence Country Club.
Location
State NC
County Mecklenburg
Zoning N1-A
Rooms
Primary Bedroom Level Upper
Upper Level Primary Bedroom
Upper Level Bedroom(s)
Upper Level Bedroom(s)
Upper Level Bedroom(s)
Upper Level Bathroom-Full
Upper Level Bathroom-Full
Upper Level Bathroom-Full
Main Level Bathroom-Half
Main Level Kitchen
Main Level Living Room
Main Level Dining Room
Main Level Breakfast
Main Level Family Room
Main Level Laundry
Upper Level Bonus Room
Interior
Interior Features Pantry, Walk-In Closet(s)
Heating Forced Air
Cooling Ceiling Fan(s), Central Air
Flooring Carpet, Tile, Wood
Fireplaces Type Family Room
Fireplace true
Appliance Dishwasher, Disposal, Electric Cooktop, Gas Water Heater, Microwave, Wall Oven
Laundry Laundry Room, Main Level
Exterior
Exterior Feature In-Ground Irrigation
Garage Spaces 2.0
Fence Back Yard
Community Features Clubhouse, Fitness Center, Golf, Outdoor Pool, Sidewalks, Street Lights, Tennis Court(s)
Roof Type Architectural Shingle
Street Surface Concrete,Paved
Porch Deck
Garage true
Building
Lot Description Level
Dwelling Type Site Built
Foundation Crawl Space
Sewer Public Sewer
Water City
Level or Stories Two
Structure Type Synthetic Stucco
New Construction false
Schools
Elementary Schools Polo Ridge
Middle Schools Jay M. Robinson
High Schools Ardrey Kell
Others
HOA Name Hawthorne Management
Senior Community false
Restrictions Architectural Review,Manufactured Home Not Allowed
Acceptable Financing Cash, Conventional
Listing Terms Cash, Conventional
Special Listing Condition None
NEARBY SCHOOL & BUSINESS
