


4586 Doctor DR Catawba, NC 28609

UPDATED:
Key Details
Property Type Single Family Home
Sub Type Single Family Residence
Listing Status Active
Purchase Type For Sale
Square Footage 1,626 sqft
Price per Sqft $347
MLS Listing ID 4438849
Bedrooms 2
Full Baths 2
Construction Status Completed
Abv Grd Liv Area 1,626
Year Built 1958
Lot Size 0.420 Acres
Acres 0.42
Property Sub-Type Single Family Residence
Property Description
The expansive Great Room showcases stunning lake views through sliding glass doors that open directly to the lakeside deck, seamlessly connecting indoor comfort with outdoor enjoyment. The beautifully appointed Kitchen features crisp white cabinetry, quartz countertops, stainless steel appliances, and generous storage, while the adjoining Breakfast Nook provides a welcoming space for casual dining. Two additional Bedrooms offer comfortable accommodations and flexible living options, complemented by an updated Full Bath.
The spacious Primary Suite serves as a private waterfront sanctuary, featuring captivating lake views, a generous sitting area, beautiful wood flooring, and direct access to a private deck overlooking the water. The ensuite Bath features dual vanities and distinctive mosaic tile flooring, adding character and functionality.
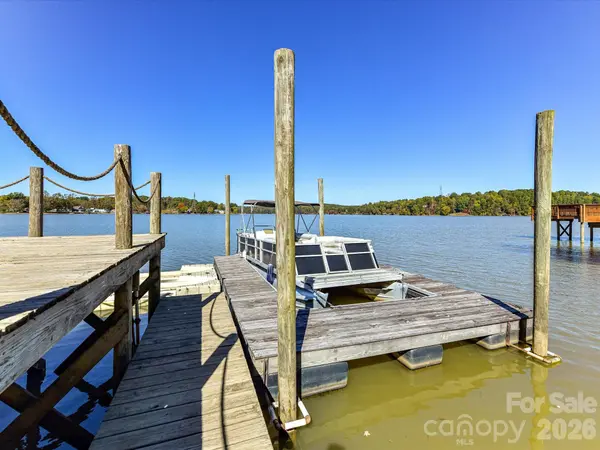
Outdoor living is truly exceptional! Enjoy the inviting screened porch, expansive lakeside deck, and beautifully landscaped grounds extending toward the water's edge. The private waterfront amenities include a boat dock, tanning dock, floating platform, and TWO JET SKI LIFTS THAT CONVEY, providing convenient access to boating, fishing, and watersports on Lookout Shoals Lake. A dedicated kayak storage area and charming lakeside swing create additional opportunities to enjoy the peaceful surroundings. The detached guest house offers flexible accommodations, while the two-car garage and separate storage building provide valuable space for vehicles, recreational equipment, and lake essentials.
Ideally positioned for those seeking a relaxed waterfront lifestyle without sacrificing convenience, this property is approximately 7 minutes from the interstate and 20 minutes from shopping and dining in Hickory or Statesville. Known for its recreational boating, watersports, and fishing opportunities, Lookout Shoals Lake provides a beautiful backdrop for everyday living or a weekend escape. With its private waterfront amenities, versatile additional structures, and captivating lake views, this remarkable property offers an exceptional opportunity to embrace the best of lakefront living! BOAT ALSO AVAILABLE FOR SEPARATE PURCHASE.
Location
State NC
County Catawba
Zoning R-40
Body of Water Lookout Shoals Lake
Rooms
Main Level Bedrooms 1
Main Level Kitchen
Main Level Dining Area
Main Level Great Room
Main Level Bedroom(s)
Main Level Bathroom-Full
Main Level Laundry
Upper Level Primary Bedroom
Upper Level Bathroom-Full
Interior
Interior Features Built-in Features, Entrance Foyer, Storage, Walk-In Closet(s)
Heating Forced Air, Propane
Cooling Ceiling Fan(s), Central Air
Flooring Tile, Vinyl, Wood
Fireplaces Type Gas Log
Fireplace true
Appliance Dishwasher, Exhaust Fan, Gas Water Heater, Microwave, Oven, Plumbed For Ice Maker
Laundry Main Level
Exterior
Garage Spaces 2.0
Waterfront Description Boat Slip (Deed),Pier,Dock
Roof Type Architectural Shingle
Street Surface Gravel,Paved
Porch Deck, Screened
Garage true
Building
Lot Description Flood Plain/Bottom Land, Wooded, Waterfront
Dwelling Type Site Built
Foundation Slab
Sewer Septic Installed
Water Well
Level or Stories Two
Structure Type Stone,Vinyl
New Construction false
Construction Status Completed
Schools
Elementary Schools Oxford
Middle Schools River Bend
High Schools Bunker Hill
Others
Senior Community false
Acceptable Financing Cash, Conventional, VA Loan
Listing Terms Cash, Conventional, VA Loan
Special Listing Condition None
NEARBY SCHOOL & BUSINESS
