
For more information regarding the value of a property, please contact us for a free consultation.
698 Rambo RD E Rock Hill, SC 29730
Want to know what your home might be worth? Contact us for a FREE valuation!

Our team is ready to help you sell your home for the highest possible price ASAP
Key Details
Sold Price $290,000
Property Type Single Family Home
Sub Type Single Family Residence
Listing Status Sold
Purchase Type For Sale
Square Footage 1,255 sqft
Price per Sqft $231
Subdivision Carnegie Estates
MLS Listing ID 4338156
Sold Date 03/30/26
Bedrooms 3
Full Baths 2
Abv Grd Liv Area 1,255
Year Built 2000
Lot Size 0.610 Acres
Acres 0.61
Property Sub-Type Single Family Residence
Property Description
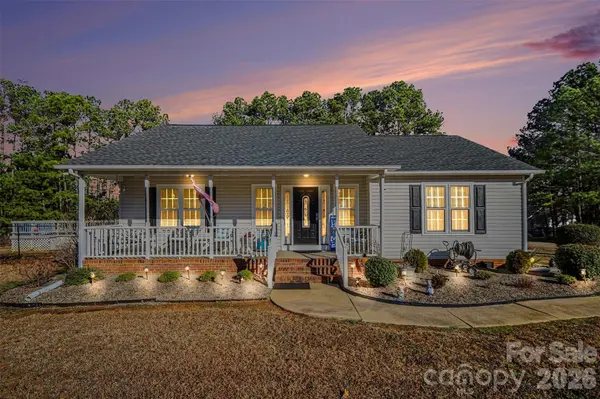
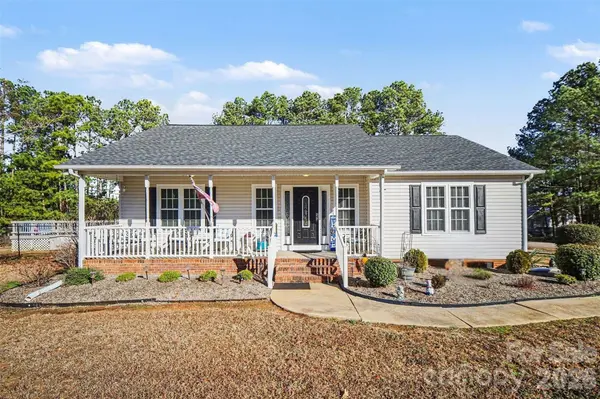
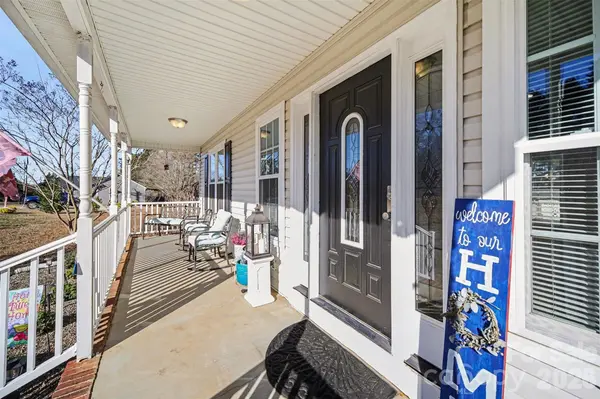
Inviting ranch home in Rock Hill on a .61-acre lot, highlighted by a covered front porch and well-maintained landscaping. Inside, the living room features a cozy fireplace and a back door that opens to the deck and fully fenced backyard, perfect for relaxing or entertaining. This home has been thoughtfully updated with fresh paint throughout, new flooring, recessed lighting, and new ceiling fans in the bedrooms and living room. The kitchen is finished with granite countertops and offers a clean, modern feel. Major improvements include new windows (2022), new roof shingles (2020) new A/C ductwork (2024), a full dry-zone crawlspace encapsulation with dehumidifier (2023), and a gas pack installed with HVAC in 2017 for easier maintenance. Outdoor features include a fenced backyard, deck, above-ground pool and storage shed/buildings—all offering space, privacy, and flexibility. Schedule your showing today!
Location
State SC
County York
Zoning SF-4
Rooms
Primary Bedroom Level Main
Main Level Bedrooms 3
Interior
Interior Features Walk-In Closet(s)
Heating Heat Pump
Cooling Ceiling Fan(s), Central Air
Flooring Tile, Vinyl, Wood
Fireplaces Type Living Room
Fireplace true
Appliance Dishwasher, Disposal, Electric Range, Microwave, Refrigerator
Laundry Laundry Closet, Main Level
Exterior
Fence Fenced
Pool Above Ground
Street Surface Concrete,Paved
Porch Deck, Front Porch
Garage false
Building
Foundation Crawl Space
Sewer Septic Installed
Water City
Level or Stories One
Structure Type Brick Partial,Vinyl
New Construction false
Schools
Elementary Schools Oakdale
Middle Schools Saluda Trail
High Schools South Pointe (Sc)
Others
Senior Community false
Acceptable Financing Cash, Conventional, FHA, VA Loan
Listing Terms Cash, Conventional, FHA, VA Loan
Special Listing Condition None
Read Less
© 2026 Listings courtesy of Canopy MLS as distributed by MLS GRID. All Rights Reserved.
Bought with Michelle Perry • Bloom Realty
NEARBY SCHOOLS & BUSINESSES
