


For more information regarding the value of a property, please contact us for a free consultation.
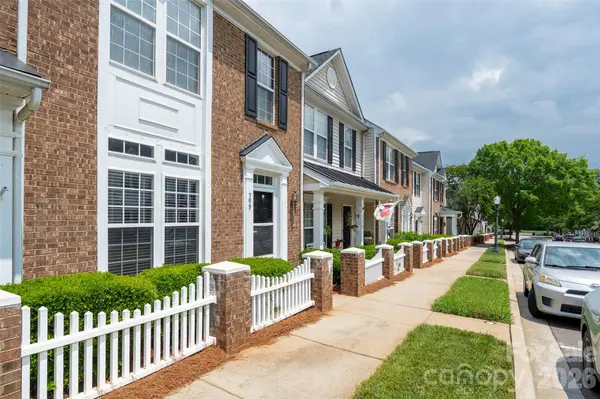
709 Atherton WAY Rock Hill, SC 29730
Want to know what your home might be worth? Contact us for a FREE valuation!

Our team is ready to help you sell your home for the highest possible price ASAP
Key Details
Sold Price $247,000
Property Type Townhouse
Sub Type Townhouse
Listing Status Sold
Purchase Type For Sale
Square Footage 1,474 sqft
Price per Sqft $167
Subdivision Manchester Village
MLS Listing ID 4382057
Sold Date 07/17/26
Bedrooms 2
Full Baths 2
Half Baths 1
HOA Fees $222/mo
HOA Y/N 1
Abv Grd Liv Area 1,474
Year Built 2001
Lot Size 1,306 Sqft
Acres 0.03
Property Sub-Type Townhouse
Property Description
Well maintained 2 bedroom, 2.5 bath townhome. The open floor plan is perfect for entertaining with beautiful updated flooring, a large living room up front, & big kitchen/breakfast at the back. In between there is a sunny dining/flex room which could easily convert into your home office. The spacious kitchen features an island with breakfast bar, lots of cabinets & counter space. Upstairs the large primary suite has a tray ceiling and walk-in closet & the bath includes a double vanity. The second bedroom is huge with a big closet. New Roof 2023. Heating system 2025. Ac 2016 per previous owner. The back yard includes two-car parking with a privacy fence along the sides and a storage shed. Plenty of guest parking out front. Take advantage of the community pool for summer fun! Conveniently located near Target, shopping & dining options & I-77.
Location
State SC
County York
Zoning MF-15
Rooms
Primary Bedroom Level Upper
Interior
Heating Central
Cooling Central Air
Fireplace false
Appliance Dishwasher
Laundry In Unit, Laundry Closet
Exterior
Roof Type Architectural Shingle
Street Surface Concrete,Paved
Garage false
Building
Foundation Slab
Sewer Public Sewer
Water City
Level or Stories Two
Structure Type Brick Partial,Vinyl
New Construction false
Schools
Elementary Schools Northside
Middle Schools Castle Heights
High Schools Rock Hill
Others
HOA Name Revelation Community Management
Senior Community false
Acceptable Financing Cash, Conventional, FHA, VA Loan
Listing Terms Cash, Conventional, FHA, VA Loan
Special Listing Condition None
Read Less
© 2026 Listings courtesy of Canopy MLS as distributed by MLS GRID. All Rights Reserved.
Bought with Shannon Cooke • Bloom Realty
NEARBY SCHOOLS & BUSINESSES
