


For more information regarding the value of a property, please contact us for a free consultation.
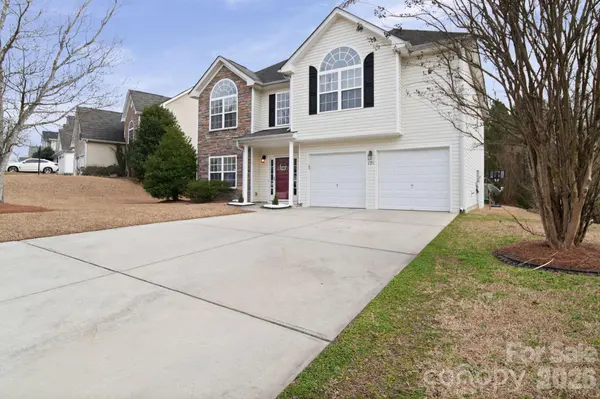
626 Winding Branch RD Rock Hill, SC 29732
Want to know what your home might be worth? Contact us for a FREE valuation!

Our team is ready to help you sell your home for the highest possible price ASAP
Key Details
Sold Price $355,000
Property Type Single Family Home
Sub Type Single Family Residence
Listing Status Sold
Purchase Type For Sale
Square Footage 2,590 sqft
Price per Sqft $137
Subdivision The Creeks Edge
MLS Listing ID 4346626
Sold Date 08/21/26
Bedrooms 4
Full Baths 2
Half Baths 1
HOA Fees $21/ann
HOA Y/N 1
Abv Grd Liv Area 2,590
Year Built 2006
Lot Size 8,712 Sqft
Acres 0.2
Property Sub-Type Single Family Residence
Property Description
Classic Charm Meets Everyday Comfort in This 4-Bedroom Beauty
From the moment you arrive, the stone-accented façade, arched windows, and welcoming red
front door set the tone for a home that blends timeless character with modern livability.
Inside, this 4-bedroom, 2.5-bath home offers the space and flow today's buyers crave.
Hardwood floors, crown molding, and arched entryways guide you through formal living and
dining spaces into an open kitchen featuring granite countertops, stainless steel appliances, tile
backsplash, and a bright breakfast nook overlooking the backyard.
The great room invites you to relax by the gas fireplace, while upstairs, the spacious primary
suite with sitting area impresses with a tray ceiling and a spa-like bath complete with dual vanities, soaking tub,
and separate shower.
Step outside to a large backyard with patio space and room to play, entertain, or
unwind.
Schedule your private showing today and experience the comfort for yourself.
Location
State SC
County York
Zoning RC-I
Rooms
Primary Bedroom Level Upper
Interior
Heating Heat Pump
Cooling Central Air, Gas
Flooring Carpet, Wood
Fireplaces Type Great Room
Fireplace true
Appliance Electric Range, Refrigerator
Laundry Electric Dryer Hookup, Laundry Closet
Exterior
Garage Spaces 2.0
Street Surface Concrete,Paved
Garage true
Building
Foundation Slab
Sewer Public Sewer
Water City
Level or Stories Two
Structure Type Stone,Vinyl
New Construction false
Schools
Elementary Schools Mount Gallant
Middle Schools Dutchman Creek
High Schools Northwestern
Others
Senior Community false
Acceptable Financing Cash, Conventional, FHA, USDA Loan, VA Loan
Listing Terms Cash, Conventional, FHA, USDA Loan, VA Loan
Special Listing Condition None
Read Less
© 2026 Listings courtesy of Canopy MLS as distributed by MLS GRID. All Rights Reserved.
Bought with Jill Alcala • Carolina Homes Connection, LLC
NEARBY SCHOOLS & BUSINESSES
