


For more information regarding the value of a property, please contact us for a free consultation.
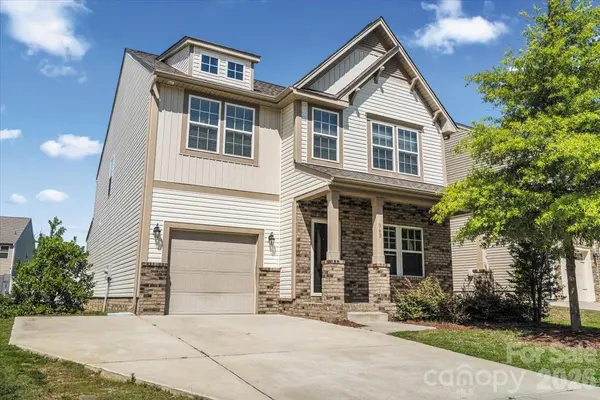
360 Bellingrath BLVD Rock Hill, SC 29730
Want to know what your home might be worth? Contact us for a FREE valuation!

Our team is ready to help you sell your home for the highest possible price ASAP
Key Details
Sold Price $385,000
Property Type Single Family Home
Sub Type Single Family Residence
Listing Status Sold
Purchase Type For Sale
Square Footage 2,352 sqft
Price per Sqft $163
Subdivision Roddey Park
MLS Listing ID 4388159
Sold Date 10/28/26
Bedrooms 5
Full Baths 3
HOA Fees $37/ann
HOA Y/N 1
Abv Grd Liv Area 2,352
Year Built 2018
Lot Size 5,662 Sqft
Acres 0.13
Property Sub-Type Single Family Residence
Property Description
Located in Roddey Park community, welcome to 360 Bellingrath Blvd, beautiful 5-bedroom, 3-bath home offering the perfect blend of space, comfort, and functionality! Built in 2018, this move-in-ready home features an open-concept floor plan. Enjoy spacious, open living where the kitchen, dining area, and family room blend together to create an inviting atmosphere. The kitchen features a large center island, pantry, and ample cabinetry. A convenient main-level bedroom and full bath provide flexibility for guests, a home office, or multigenerational living. Upstairs, you'll find the expansive primary suite featuring a walk-in closet, relaxing garden tub, separate shower, and plenty of room to unwind. Three additional bedrooms and another full bath complete the second floor.
Step outside to enjoy the fenced backyard and patio. The welcoming front porch adds charm, while the one-car garage provides additional storage and convenience.
Recent exterior improvements include a new roof, new siding, and new windows, offering peace of mind for years to come. Don't miss this incredible opportunity, schedule a showing today!
Location
State SC
County York
Zoning PUD
Rooms
Primary Bedroom Level Upper
Main Level Bedrooms 1
Interior
Interior Features Garden Tub, Kitchen Island, Open Floorplan, Pantry, Walk-In Closet(s)
Heating Electric
Cooling Central Air
Flooring Carpet, Vinyl
Fireplace false
Appliance Dishwasher, Electric Range, Electric Water Heater
Laundry Laundry Room, Upper Level
Exterior
Garage Spaces 1.0
Fence Back Yard, Privacy
Community Features Playground, Sidewalks
Utilities Available Cable Available, Electricity Connected
Roof Type Architectural Shingle
Street Surface Concrete,Paved
Porch Front Porch
Garage true
Building
Lot Description Cleared
Foundation Slab
Builder Name True Homes
Sewer Public Sewer
Water City
Level or Stories Two
Structure Type Brick Partial,Vinyl
New Construction false
Schools
Elementary Schools Oakdale
Middle Schools Saluda Trail
High Schools South Pointe (Sc)
Others
Senior Community false
Acceptable Financing Cash, Conventional, FHA, VA Loan
Listing Terms Cash, Conventional, FHA, VA Loan
Special Listing Condition None
Read Less
© 2026 Listings courtesy of Canopy MLS as distributed by MLS GRID. All Rights Reserved.
Bought with Chanel Wilson • Bloom Realty
NEARBY SCHOOLS & BUSINESSES
